
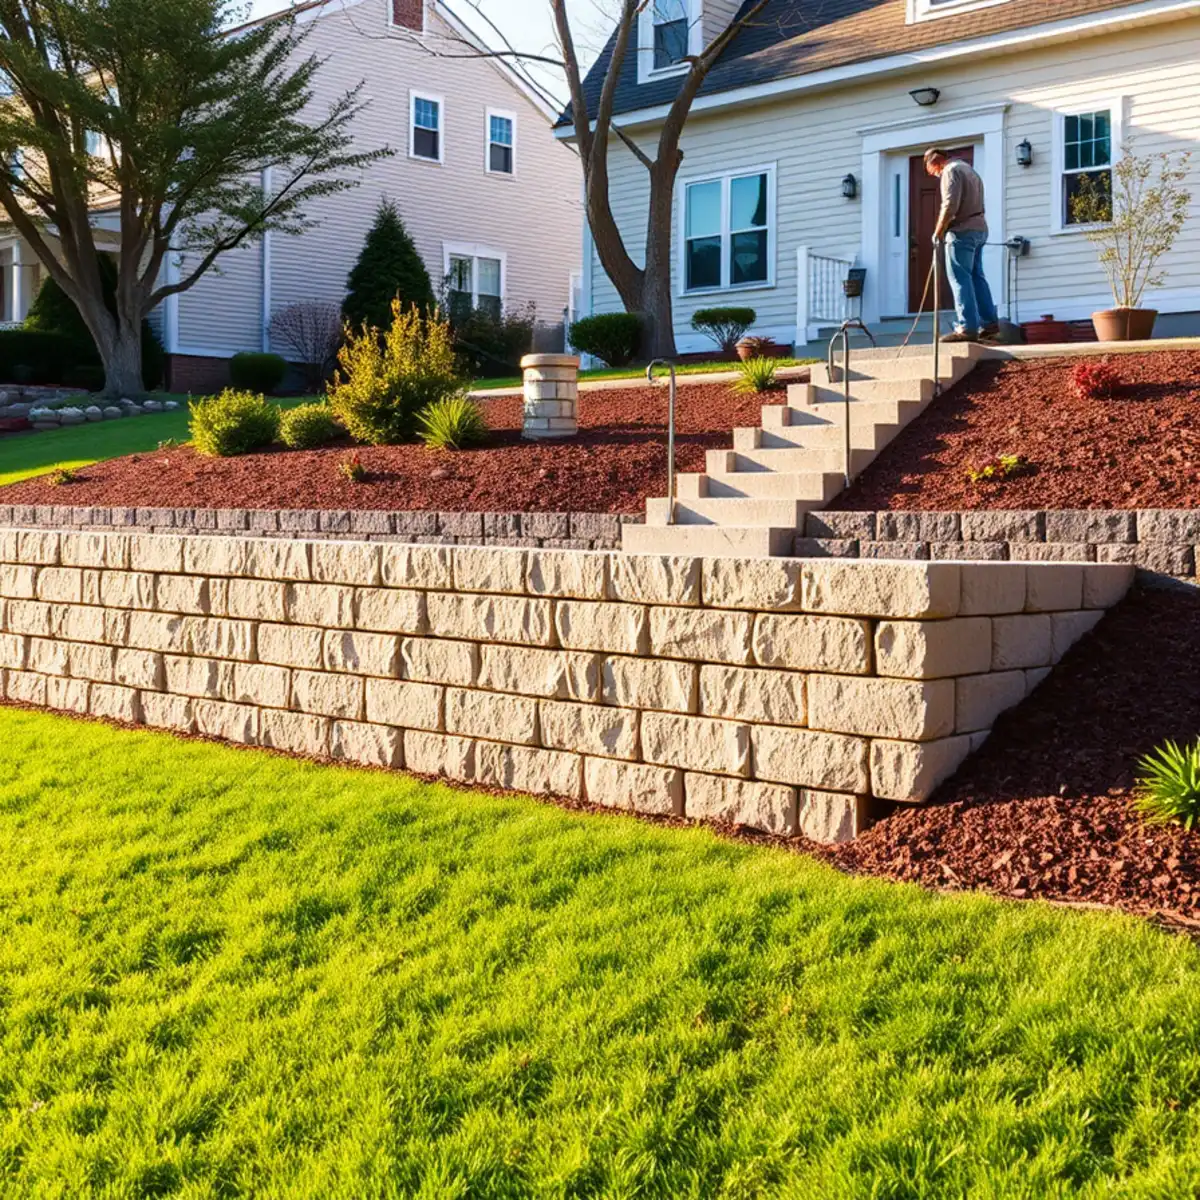
Whitman, MA · April through November
Retaining Walls & Steps in Whitman, MA
Block and natural stone walls that hold a grade for decades — with the drainage stone, fabric, and base most bids leave out.
5.0★
28 Google reviews
Not one below five stars
15+
Years in business
Serving the South Shore since 2010
Free
On-site estimates
Written scope, firm number
12
Months a year
Lawn care through snow removal
Overview
Retaining Walls & Steps in Whitman, MA
A retaining wall is a structure. It is holding back tons of saturated soil, and the force it fights is mostly water pressure, not weight. That is why walls fail from the back, not the front.
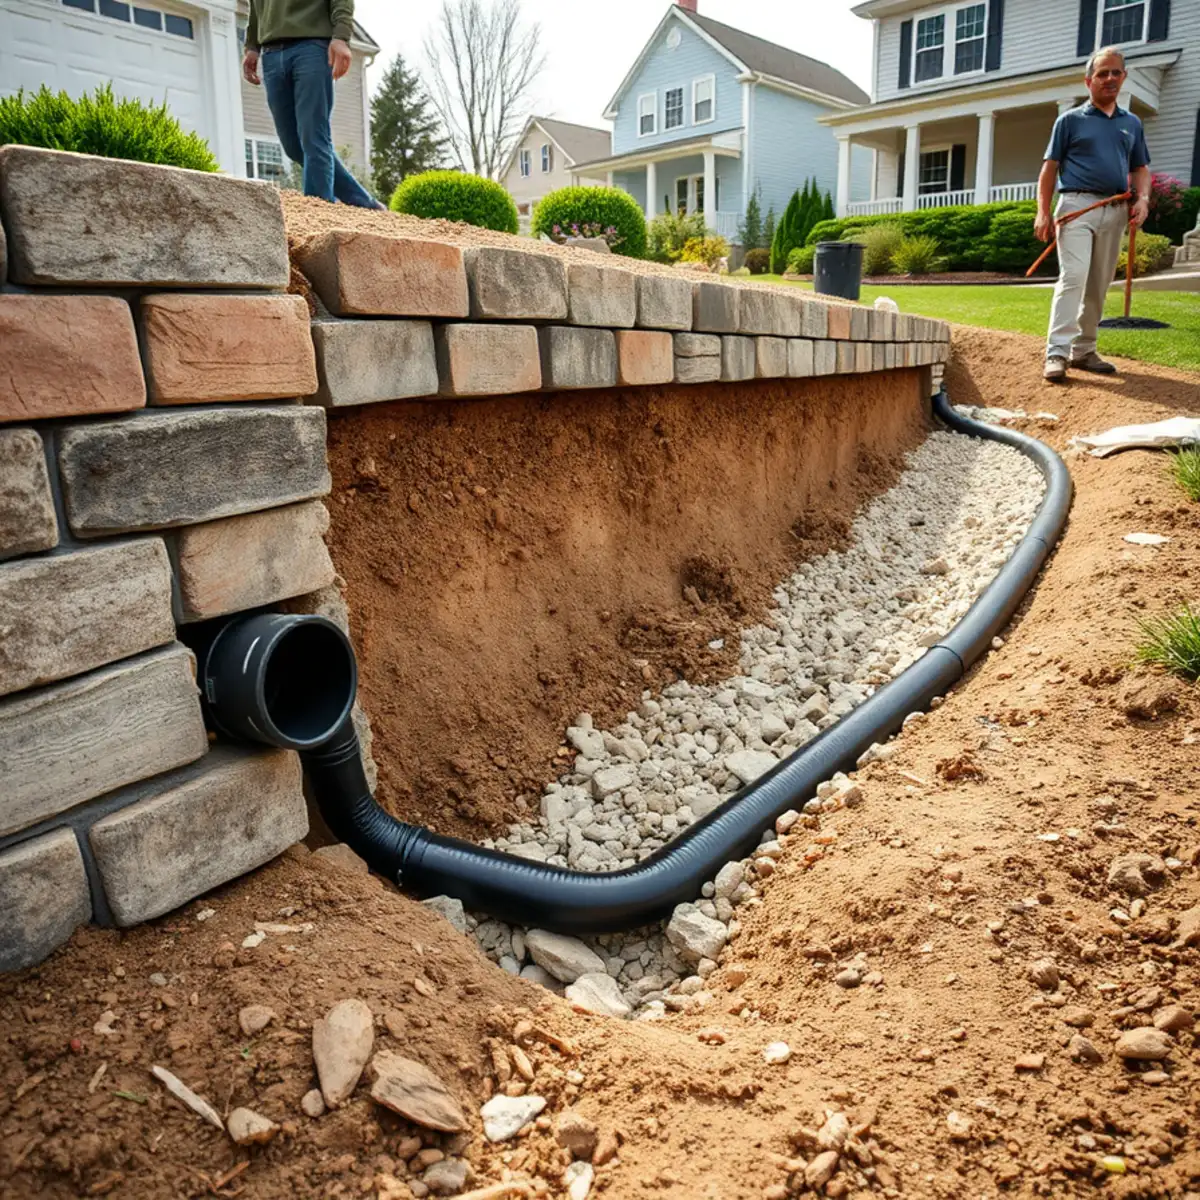
Every wall we build gets the same non-negotiables: a compacted base below grade, free-draining crushed stone behind the block, geotextile fabric separating that stone from the soil, and a perforated drain pipe daylighted somewhere useful. Those four things are the difference between a wall that stands for thirty years and one that bellies out in five.
We build segmental block walls, fieldstone and granite walls, seat walls that tie into patios, and stone or block steps that connect changes in grade around Whitman properties.
What's included
- Site evaluation including soil type, water flow, and what the wall is actually holding
- Excavation of a full leveling pad below finished grade
- Compacted crushed stone base, plate-compacted in lifts
- Block or stone set level, course by course, with the proper setback batter
- Twelve inches of free-draining crushed stone backfill behind the wall face
- Geotextile fabric between drainage stone and native soil
- Perforated drain pipe at the base, sloped and daylighted
- Compacted structural backfill placed in lifts as the wall rises
- Geogrid reinforcement on walls that need it
- Cap course adhered and finished
- Grading and lawn repair above and below the wall
What we see
Why retaining walls fail
A wall almost never fails because the block was not strong enough. It fails because water had nowhere to go.
Bulging in the middle courses
Hydrostatic pressure. Water saturated the soil behind the wall, had no drainage path, and pushed. This is the single most common failure and it is entirely preventable at build time.
Leaning outward from the top
No setback batter, or no geogrid on a wall tall enough to need it. Each course should step back slightly so the wall leans into the hill it holds.
The first course out of level
Everything above it inherits the error and it compounds. The base course takes the longest to set for a reason.
Soil washing through the wall face
No fabric between the drainage stone and the native soil. Fines migrate into the stone, clog it, and now the drainage layer is just dirt.
Steps that shifted or cracked
Steps concentrate load. They need their own compacted base, and on frost-prone sites, a deeper footing than the wall beside them.
Retaining Walls & Steps in action
Our process
How we build a wall
Roughly two-thirds of the labor on a wall happens before the first block sits where you can see it.
- 1
Assess the grade and the water
We look at where water comes from, where it goes now, and what changes when the grade changes. On a sloped lot, that upstream question decides the whole design.
- 2
Excavate the trench
The leveling pad trench goes below finished grade so the base course is buried — roughly one inch of buried block for every eight inches of wall height, minimum.
- 3
Base and first course
Compacted crushed stone, then the base course set level in both directions. We check every block. Time spent here saves time on every course above.
- 4
Build up with drainage as we go
Each course gets set, backfilled with crushed stone behind the face, then structural fill behind that, compacted in lifts. The drain pipe goes in at the base and pitches to daylight.
- 5
Reinforce where required
Taller walls and walls with a surcharge above — a driveway, a slope, a structure — get geogrid layers tied into the backfill at specified intervals.
- 6
Cap and finish
Cap units get cut as needed and set with construction adhesive. Then we grade above and below, repair the lawn, and clean up.
Local expertise
Reading a sloped lot before you build on it
Before we quote a wall, we want to see the property during or right after rain if we can. Where water runs tells you more in ten minutes than a dry-day walk-through tells you in an hour.
The questions are always the same. Where does surface water enter this area? Where does it currently leave? Is there a downspout, a sump discharge, or a neighbor's grade feeding into this slope? Is the soil sandy glacial outwash that drains fast, or the clay-heavy till that holds water for days?
In Whitman, a lot of properties sit on that second type. Water does not percolate down quickly, so it moves laterally along the surface of the clay layer — which means it arrives behind your wall whether or not it rained directly on the wall. That is exactly the scenario that fills a drainage layer and pushes.
The fix is not a bigger block. It is intercepting the water before it gets there, giving it a path through the drainage stone, and running that path somewhere it can discharge. Sometimes a wall project turns out to be a drainage project with a wall attached. We would rather tell you that up front than build a wall that becomes your problem in four years.
Walls also solve problems that have nothing to do with holding soil. A low seat wall turns a flat patio into an outdoor room. Terracing a slope in two shorter walls instead of one tall one is often cheaper, avoids engineering thresholds, and gives you two usable planting beds. We talk through those options during the design conversation.
Why Giachetto Landscape
Why our walls do not lean
15+ years on South Shore properties, 5.0 stars from 28 Google reviews, fully insured, and the owner on the job rather than behind a desk.
Four non-negotiables on every wall
A compacted base course set below finished grade, twelve inches of free-draining crushed stone behind the face, geotextile fabric between that stone and native soil, and a perforated drain pipe daylighted somewhere useful. Nearly every failed wall we are called to look at is missing all four.
We read the water before we design the wall
Where does surface water enter, where does it leave now, and what changes when the grade changes. On clay sites water travels sideways and arrives behind your wall whether or not it rained on it. Sometimes a wall project is really a drainage project.
Honest about engineering thresholds
Massachusetts towns commonly require engineered plans above four feet of exposed height, and lower where a driveway or slope sits above. We flag that during the estimate rather than after a permit is refused.
Two-thirds of the work is invisible
Backfill in compacted lifts, geogrid where reinforcement is required, batter set so each course steps into the hill. You are paying for what you cannot see, which is exactly why we itemise it.
- 5.0 stars28 Google reviews
- 15+ yearsServing the South Shore since 2010
- Fully insuredCertificates on request
- Locally ownedBased at 23 Rowena Ave, Whitman
Honest pricing
What determines the cost of a retaining wall
Wall pricing scales with face area — height times length — but the site conditions swing the number more than the size does.
Wall height and total face area
Cost per square foot of face is the usual measure. Height also determines whether reinforcement is required, which is a step change in cost.
What the wall is holding back
A wall retaining a flat lawn is a different structure than one holding a driveway or a steep slope. Surcharge loads change the engineering.
Material
Segmental block, fieldstone, and cut granite differ substantially in both material cost and installation labor.
Excavation volume and disposal
Cutting into a slope generates spoil that has to go somewhere. Hauling costs money.
Drainage complexity
Getting the drain line to daylight is easy on some lots. On others it means a long run or a drywell.
Access
Machine access versus wheelbarrow access can double the labor line on the same wall.
Steps and integrated features
Steps, corners, curves, columns, and lighting all add scope.
Massachusetts municipalities commonly require engineered plans for walls above four feet, and some require review at lower heights near wetlands. We flag that during the estimate rather than after the permit gets denied.
Social proof
28 Reviews, 5.0 Stars
Every review on our Google Business Profile is five stars. Here is a sample.
Read them on Google“The Giachetto Landscape crew did an absolutely incredible job on a big spring cleanup at our home. The yard was a mess, and there wasn't a single leaf or stick left in any nook or cranny once they were done. They were efficient, respectful, fast, and reasonably priced. We're blown away by how hard they worked. There are so many landscaping companies to choose from, and we couldn't be happier to have found such an amazing crew! 10/10!”
Mia Gallo· Google review
“Chris did an amazing job installing my new lawn with sod. From him being readily available to take a look at my job in the beginning, to providing me a prompt, competitive quote, to the pulling up of my old weed filled lawn, hand laying the new sod, and setting up of the sprinklers/timers to water the lawn, he has been a pleasure to work with. He also pulled out a large shrub and planted a smaller one, as well as re-mulched. He is professional, responsive to all questions, easy to work with, and a hard worker. I highly recommend him for any landscape project you may have.”
Laurie K· Google review
Answers
Retaining Walls & Steps: Common Questions
Specific to retaining walls & steps on South Shore properties.
The common threshold in Massachusetts is four feet of exposed height, but it depends on your town and on what sits above the wall. A three-foot wall holding up a driveway can require review when a four-foot wall holding a lawn does not. We check with the town before we quote.
Segmental block is engineered, consistent, faster to install, and easier to reinforce with geogrid — the practical choice for structural walls. Natural fieldstone and granite look right on older New England properties and are unmatched for character. Many jobs use block where the wall works structurally and natural stone where it shows.
Because water needs a path. Crushed stone gives it one — down through the voids to the drain pipe and out. Backfill with the soil you dug out and you have built a dam that holds water directly against the block.
Usually. If the block is intact we often reuse it. The rebuild includes everything the original was missing — proper base, drainage stone, fabric, and pipe. We will be honest about whether a repair or a full rebuild makes sense.
Yes. Block steps, bluestone treads, and granite slab steps, either standalone or tied into a wall and patio system. Steps get their own base and their own attention because they take the most traffic and the most frost movement.
Related services and articles
Related services
Hardscaping: Patios & Walkways
Paver and bluestone patios, walkways, steps, and fire pits — built on a base that survives twenty New England freeze-thaw cycles.
Drainage Solutions & Grading
Standing water, soggy lawns, and water against the foundation — solved by moving water somewhere it belongs, not by hiding it.
Landscape Design & Planting
Beds and foundation plantings designed around your actual light, soil, and how big things get in ten years — not how they look on the truck.
Further reading
Frost Heave: Why New England Hardscaping Fails
Water expands nine percent when it freezes. Multiply that across a base full of trapped moisture and you can lift a slab of bluestone.
Fixing Yard Drainage Problems on the South Shore
Three different fixes get used interchangeably and they solve different problems. Choosing wrong is how people spend money and stay wet.
Where we do retaining walls & steps
Wall work takes us across the whole territory, and topography decides the scope. The steep granite hillsides of Fall River mean terracing and erosion control; the ledge-heavy lots in Cohasset and Milton mean designing around rock. We rebuild antique fieldstone in Norwell, Dover and Rehoboth, and build engineered block walls throughout Plymouth County.
Free estimate
Request a Free Retaining Walls & Steps Estimate
Tell us about the property and we will set up an on-site visit. Every request gets a reply within one business day.
- ✓Free on-site estimate with a written scope
- ✓5.0★ from 28 Google reviews
- ✓15+ years working South Shore properties
- ✓Fully insured — certificates available on request
Get Retaining Walls & Steps Handled Properly
Call (323) 606-0255 to talk it through, or request a free on-site estimate and we will come look at the property.
- 5.0★ · 28 reviews
- 15+ years experience
- Fully insured
- Free on-site estimates